Showing posts with label before pics. Show all posts

Sunday, January 1, 2012

New house photos: upstairs

In the upstairs of the house, we have three bedrooms and two bathrooms. Want to see pictures? Hope you said yes, because here they are!

So we're standing in the entryway again, and we're going to head up the stairs you see on the right.

Here's a view looking up the stairs.
The first door on the right will be Bellie's room. She's been napping here in her pack 'n play while we meet with painters etc.

On the left, directly across from Bellie's room is a bathroom - with two linen closets! (Yay! I love storage!) Do you see that blue countertop on the back right?

Stepping further into the bathroom, you'll see the shower. How about all that tile? It's straight from the 1960s, and we're just thankful the tile is neutral and not pink or blue...because it's going to stick around for a while!

Our bedroom is on the back left of the hallway. We each have a closet on the right hand side of the room. (I should have taken pictures of those...)

And the master bath. Again with the tile...and it's sticking around too.

The third bedroom is accessed at the end of the hall.

So, that's the top floor of the house. Even though we don't have any walk-in closets, I love all the storage space we have! And I love the wood floors - we all have horrible closets, so wood floors are a big plus for us. (I grew up in a historic house, so I only like real wooden floors, which made house-hunting a slight nightmare!)

Tomorrow I'll share the bottom floor of the house! :)
 Oh, and Happy New Year!

Saturday, December 31, 2011

New house photos - main floor

Y'all, I'm so proud of myself - I actually remembered to take "before" pictures of the house (before any work other than electrical had been done), and now I'm blogging about it. See how I'm patting myself on the back here? Ha!

Anyhow, since there are a ton of pictures, I'm only going to put up ones of the main floor right now.

Oh, are y'all familiar with split levels? I wasn't very well versed on them until I moved to Raleigh. Growing up in Wilmington, there weren't many split levels because we were right at sea level. (It's hard to build a split level at sea level because part of it is almost basement-y, and you don't want it to flood.) The first time I went in one, I wasn't in love. The floor plans are a little different, but I think it's going to be very functional for us! 

So...here's the main floor!

Entryway/front door when you walk in. (Notice the kitchen straight ahead.)

If you turn left from the entryway, you'll be in the living room. (I got tired of meeting with painters, fence people, electricians, security system guys and everyone having to sit on the floor, so I brought over my nice chairs.)
Turning right from the living room, we have the dining room.
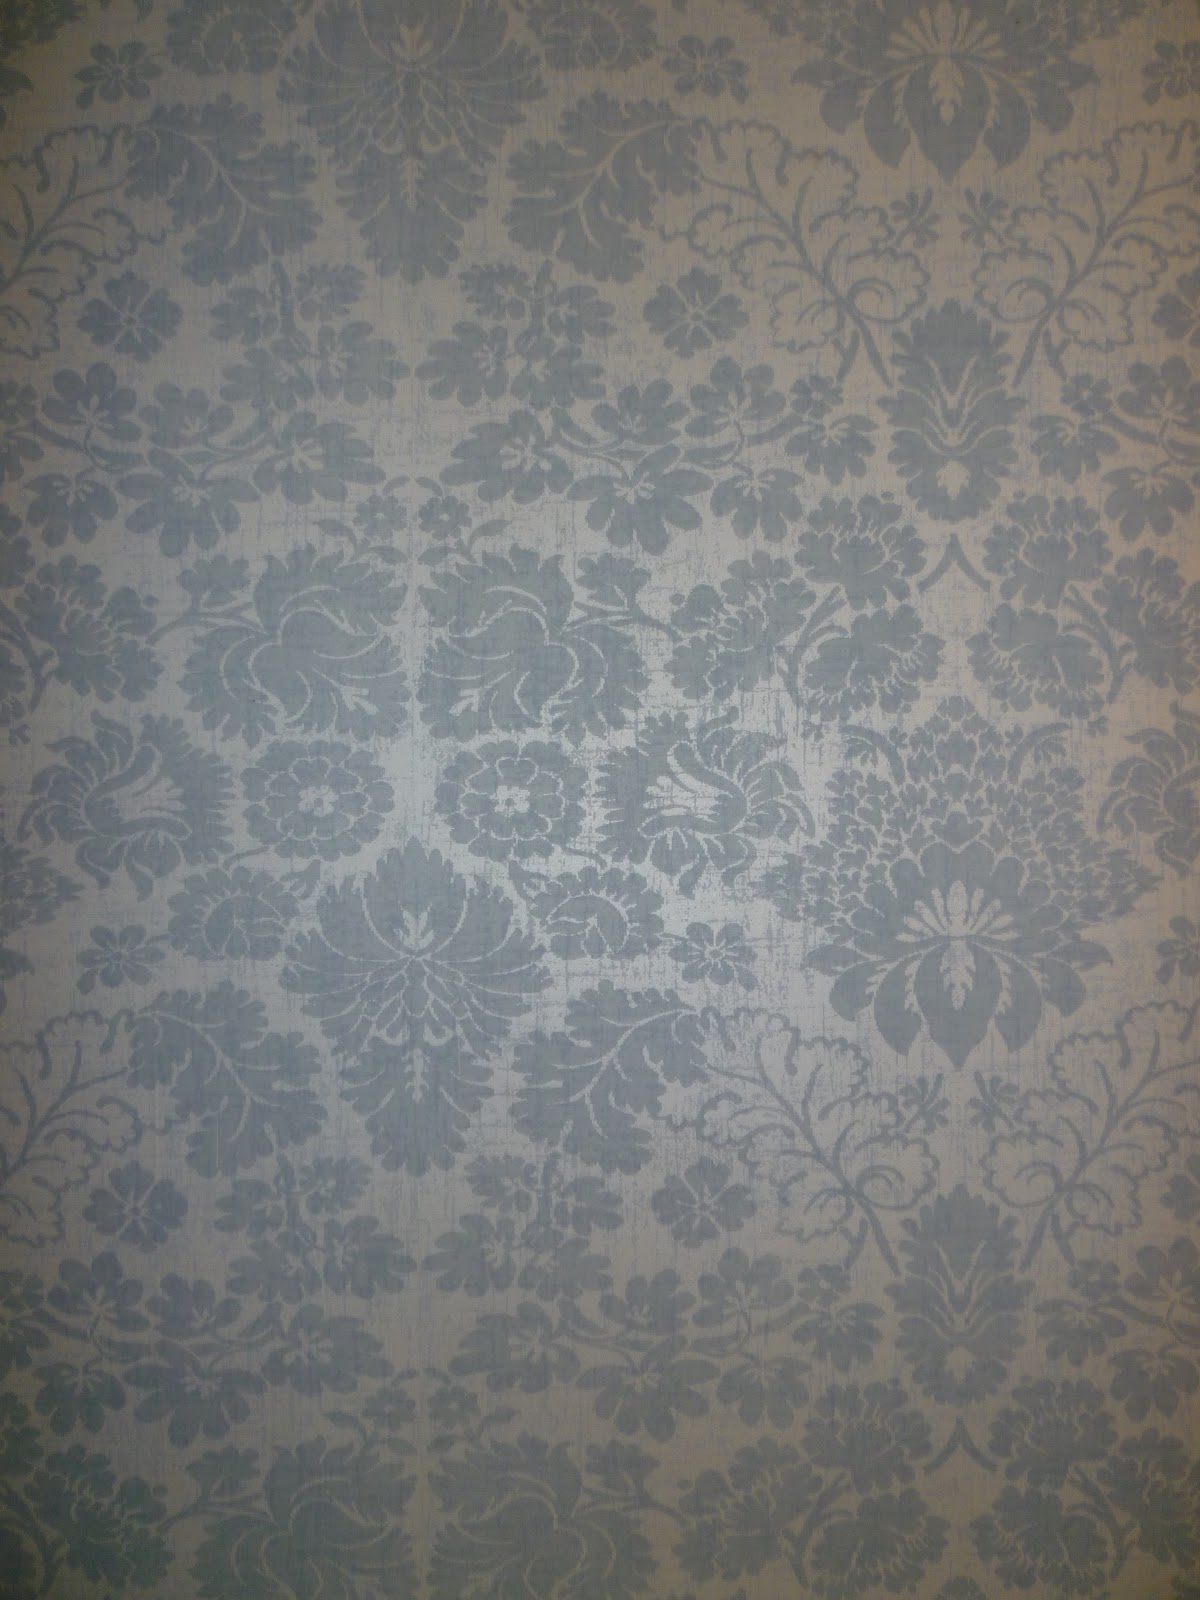
A close of of the wallpaper; it's staying! We're painting underneath the chair rail molding.


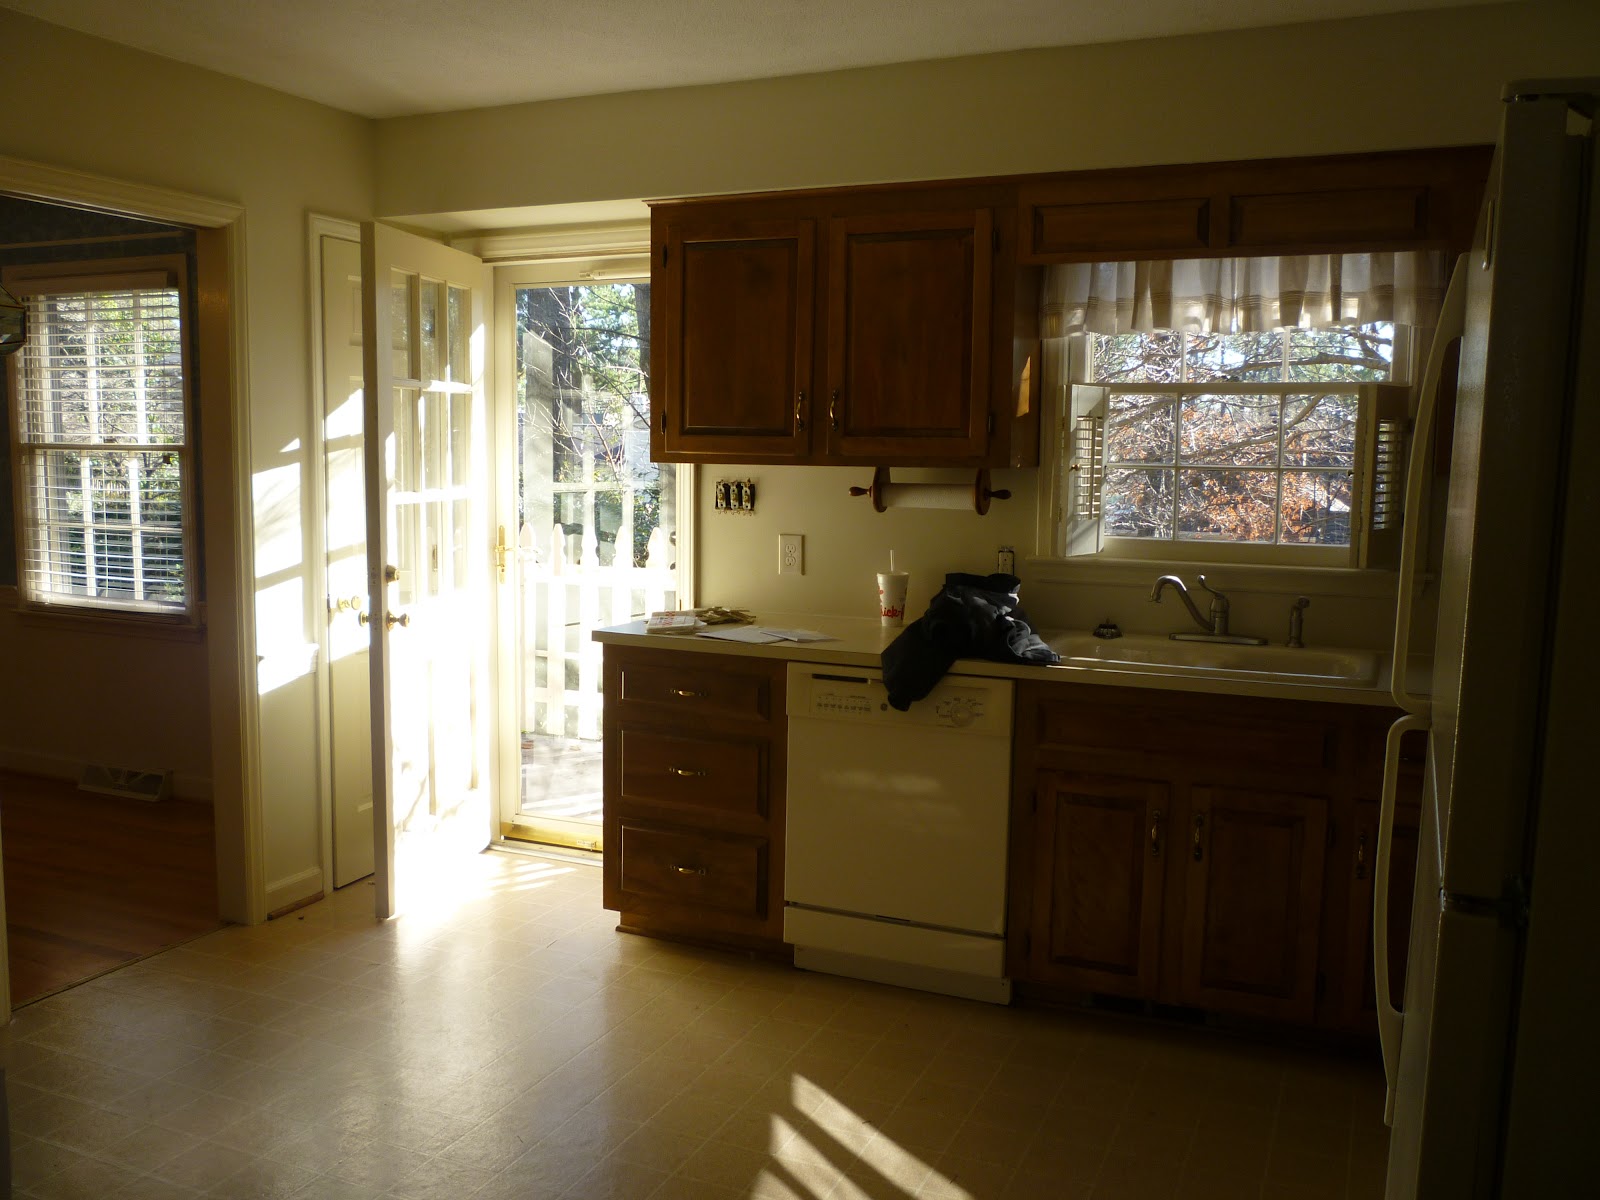
Turning right from the dining room, we have the kitchen (which you can also access by walking straight through the entryway).
Kitchen from the entry doorway.

 So, I hope y'all enjoyed that! Bellie just woke up, so I'm going to go tend to her - and take her to Lowe's to pick out some ceiling fans! I'll post more pictures later today!
 
Blog Design by Sweet Simplicity