Wednesday, January 4, 2012

Bellie's First Birthday Party!

In mid-December, our sweet little girl turned one! I honestly cannot believe she's a year old. I know everyone says it, but the first year flies by.

For her birthday party, we had a Very Hungry Caterpillar-themed party. The hardest thing (to me) about planning a baby's birthday party is the timing. She naps at 9am and again at 1pm, so a middle of the day party isn't an option. She also goes to bed at 6:30pm, so an evening party is out of the question. Because of the sleep schedule, her party started at 3pm. A little odd, but she wasn't cranky, and that was most important to me.


I didn't take pictures of the snacks, but we had some yummy foods! I made Jenna's Sin Dip, and it was the biggest hit of the party!


Here are some pictures of sweet, sweet Bellie!


I made a very hungry caterpillar! (So proud of my creative side!)

Sweet Bellie with her birthday hat.

Don't judge me on this pic!

I made a fat caterpillar, and my mom destroyed him. :(

My friend Sara and her little boy William came and partied with us! (Look at Bellie checking him out!)

She was not playing around with that cupcake!

Tuesday, January 3, 2012

So proud of myself...

So, I realize it's only Jan. 3, but...I have posted everyday this year! Haha, we'll see how long this lasts!

Anyhow, great progress is being made on the house! Mr. Business is an insurance agent, and he works only from referrals - meaning, he gets his customers from referral sources such as mortgage brokers, realtors, painters, networking groups, etc (versus internet leads or cold-calling). So normally when we have to have something done on our house, we use someone from one of his networking groups or one of his customers.

However, since we are having so much done on the house and since we're sticking to a tight budget, we decided to look to the interwebz for an inexpensive painter. And boy, did we find one! We found this guy named Josh from Craigslist, and he has been incredible. His price for scraping the ceiling was half of what our other guy quoted us! He and his crew started scraping the popcorn ceilings yesterday morning, and by last night, they were done!

Living Room Ceiling Scraped
Family Room Ceiling Scraped
 Please excuse the bad iPhone photos! (It's really, really hard to take a good picture when you have a teething toddler squirming in your arms!)

So, have any of y'all ever seen them remove popcorn ceilings? Yeah, neither had I. They basically take a hose, and spray the ceiling with water. It's crazy. Then they use these huge spatulas, and scrape the bubbles down. It is a dirty, dirty, dirty job. And I am so glad these men are taking care of it for us!

Right now, they're at the house painting the ceilings a pretty white. I cannot wait to get back over there and see how it looks!

Monday, January 2, 2012

Before photos: bottom floor of the new house

Okay, one last post of before photos! Here is the bottom floor and the basement!


So, we'll start out in the kitchen. See the staircase to the right?

This is the view looking down that staircase.
The first door on the left is the utility room...nothing special here.


The first doorway on the right is the fourth bedroom.

And across the hall is this great bathroom....where we're keeping the wallpaper...for now.

At the end of the hallway is the family room. This is the view looking towards the back of the house.
And the view looking towards the front of the house.


Did you notice the hanging light fixtures in the last two pictures? They were once the home for these...beauties?
If you go back to the utility room, there's a special - almost hidden - staircase.

Which leads to this basement!
The rest of the basement!    


So, that's the rest of the house! The painters started this morning; they're at the house now removing the popcorn ceilings today and tomorrow, and they'll begin painting Wednesday!

I hope y'all have had a great start to the New Year! Anyone do anything fun?

Sunday, January 1, 2012

New house photos: upstairs

In the upstairs of the house, we have three bedrooms and two bathrooms. Want to see pictures? Hope you said yes, because here they are!

So we're standing in the entryway again, and we're going to head up the stairs you see on the right.

Here's a view looking up the stairs.
The first door on the right will be Bellie's room. She's been napping here in her pack 'n play while we meet with painters etc.

On the left, directly across from Bellie's room is a bathroom - with two linen closets! (Yay! I love storage!) Do you see that blue countertop on the back right?

Stepping further into the bathroom, you'll see the shower. How about all that tile? It's straight from the 1960s, and we're just thankful the tile is neutral and not pink or blue...because it's going to stick around for a while!

Our bedroom is on the back left of the hallway. We each have a closet on the right hand side of the room. (I should have taken pictures of those...)

And the master bath. Again with the tile...and it's sticking around too.

The third bedroom is accessed at the end of the hall.

So, that's the top floor of the house. Even though we don't have any walk-in closets, I love all the storage space we have! And I love the wood floors - we all have horrible closets, so wood floors are a big plus for us. (I grew up in a historic house, so I only like real wooden floors, which made house-hunting a slight nightmare!)

Tomorrow I'll share the bottom floor of the house! :)
 Oh, and Happy New Year!

Saturday, December 31, 2011

New house photos - main floor

Y'all, I'm so proud of myself - I actually remembered to take "before" pictures of the house (before any work other than electrical had been done), and now I'm blogging about it. See how I'm patting myself on the back here? Ha!

Anyhow, since there are a ton of pictures, I'm only going to put up ones of the main floor right now.

Oh, are y'all familiar with split levels? I wasn't very well versed on them until I moved to Raleigh. Growing up in Wilmington, there weren't many split levels because we were right at sea level. (It's hard to build a split level at sea level because part of it is almost basement-y, and you don't want it to flood.) The first time I went in one, I wasn't in love. The floor plans are a little different, but I think it's going to be very functional for us! 

So...here's the main floor!

Entryway/front door when you walk in. (Notice the kitchen straight ahead.)

If you turn left from the entryway, you'll be in the living room. (I got tired of meeting with painters, fence people, electricians, security system guys and everyone having to sit on the floor, so I brought over my nice chairs.)
Turning right from the living room, we have the dining room.
A close of of the wallpaper; it's staying! We're painting underneath the chair rail molding.


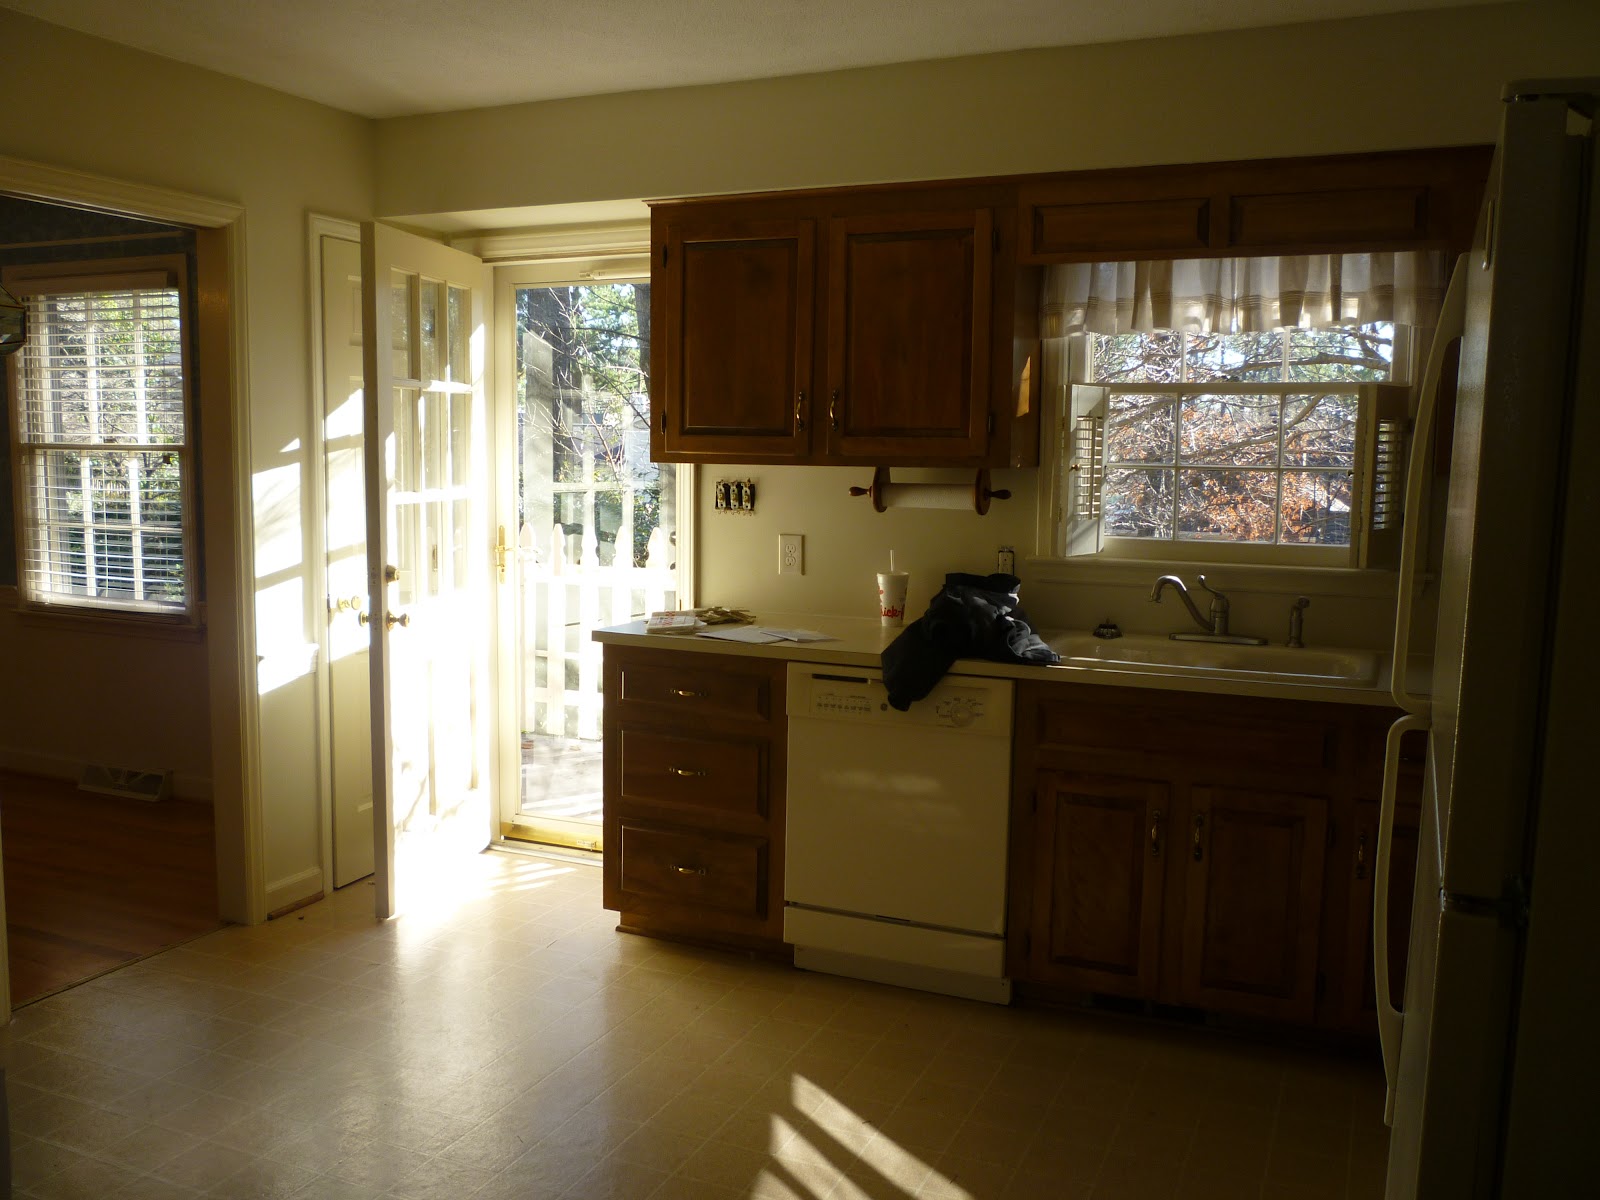
Turning right from the dining room, we have the kitchen (which you can also access by walking straight through the entryway).
Kitchen from the entry doorway.

 So, I hope y'all enjoyed that! Bellie just woke up, so I'm going to go tend to her - and take her to Lowe's to pick out some ceiling fans! I'll post more pictures later today!

Thursday, December 29, 2011

We're buying a house!

So in my last post, I mentioned we had big news coming and that was why I wasn't going to update the bachelor pad. The big news: we're FINALLY buying a new house!!!

Mike and I first toured this house in August - and we went under contract for it! But the inspection revealed a few problems, and we needed the seller to come down on her price a smidge in order for the house to be affordable for us. She wouldn't lower her price in August, so we backed out of the contract.

We had been in contact with the seller a few times since then - she wanted to know if we were still interested - which we were, but she still wasn't willing to lower her price. About a month ago, I asked Mike not to even tell me if she called anymore. I was so emotionally invested in the house, I just couldn't handle the yo-yoing. About that time, The seller called our realtor and said she was ready to play ball. Mike, as I asked, didn't tell me he was negotiating again. He negotiated for about two weeks, and on Dec. 13 he got the phone call that we were going under contract! And closing in two weeks!!

So, when he told me on Dec. 13 that we were buying the house, I had Bellie's birthday party, Christmas, and needed to pack our current house - in a 16 day time span!

Needless to say, our house isn't packed. Haha. Oops!

We close today at noon - the electricians are coming at 1:30 to re-wire the house, and we're meeting with painters at 2 to get prices on painting the entire inside of the house and scraping the ceilings (pray that's cheap - otherwise, I'm going to have to paint myself - and live with popcorn ceilings!).

Anyhoo - here's a picture of the outside of the house. I'll post inside pictures later on.

Wednesday, December 14, 2011

One year ago...

One year ago,our family did this:

Mike and I spent our last morning as the two of us relaxing, and around 11, we headed to the hospital! There, we were met by: my brothers (top center), my parents (top right), my sister (middle row, left), and Mikey's parents (second from the left, bottom row - see the BLAZE orange hat? Yes, that really happened.)

It was a busy morning, and shortly after, we were joined by the reason for everyone's excitement!

See the cupcakes above? We had a second dozen too! And more than 20 friends and family in the room to help us eat them the night she was born! (We also had champagne, but I don't know where those pictures are!)

What? You didn't have cupcakes and champagne for your guests in the hospital room the night your first born arrived? Psssshhhhh!

I can't believe it's been a whole year! Happy, happy birthday, my sweet Julie Bell!

Also, we're taking a break from home-ifying the bachelor pad. Hopefully I'll be able to explain why soon! And we're having a very hungry caterpillar birthday this weekend, so I'll have pictures next week!

 
Blog Design by Sweet Simplicity